A Resilient, Green & Breathable Paris,
Paris 2023,
France
THEME : Climate Responsive Buildings & Energy Solidarity
LOCATION : Paris, France
STATUS : Schematic Design


Prefect of the Seine from 1853 to 1870, Baron Haussmann directed the transformations of Paris during the Second Empire under the aegis of Napoleon III, by deepening the vast renovation plan established by the Simeon commission. The transformations are such that we speak of "Haussmannian" buildings for the many buildings built along the wide avenues cut through in Paris under his responsibility, the work carried out having given the old medieval Paris the face that we know today.
Haussmann wanted to establish a policy facilitating the flow of flows, both of population, of goods and of air and water, convinced by the hygienist theories inherited from the Enlightenment and which spread following the cholera epidemic of 1832. This campaign was entitled “Paris embellished, Paris enlarged, Paris sanitized”.
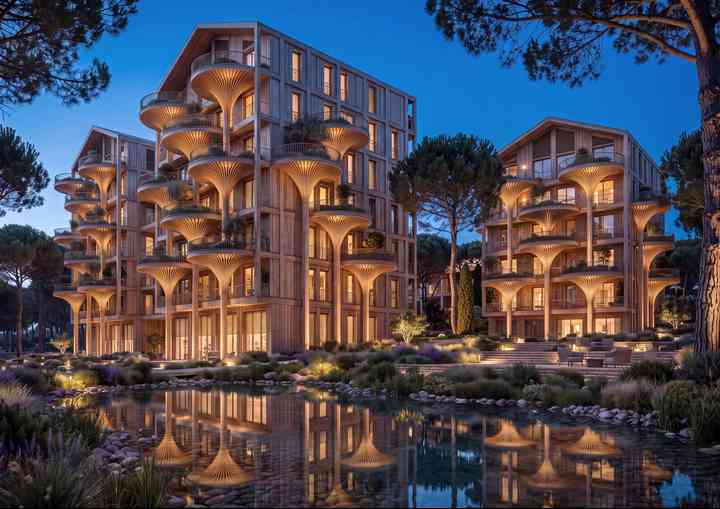
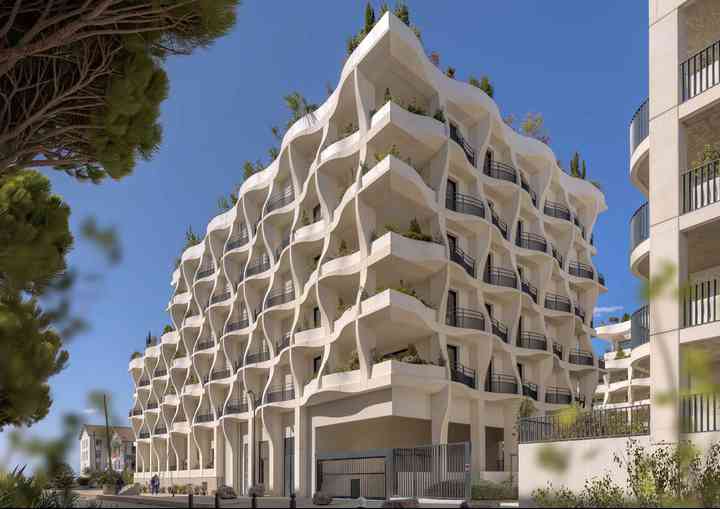
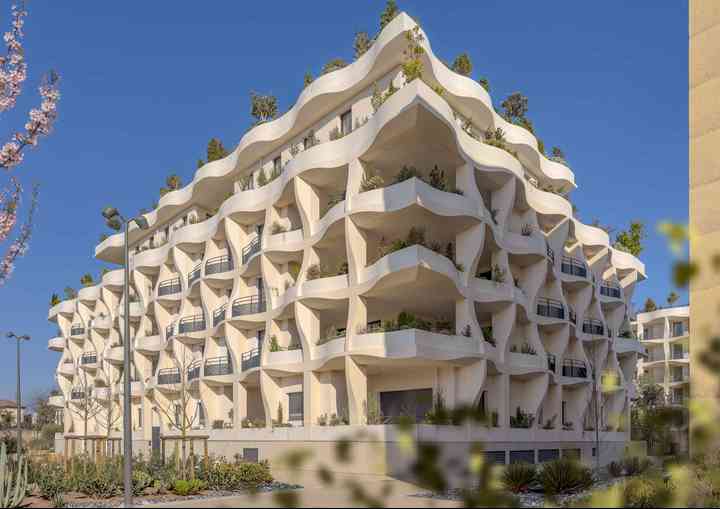
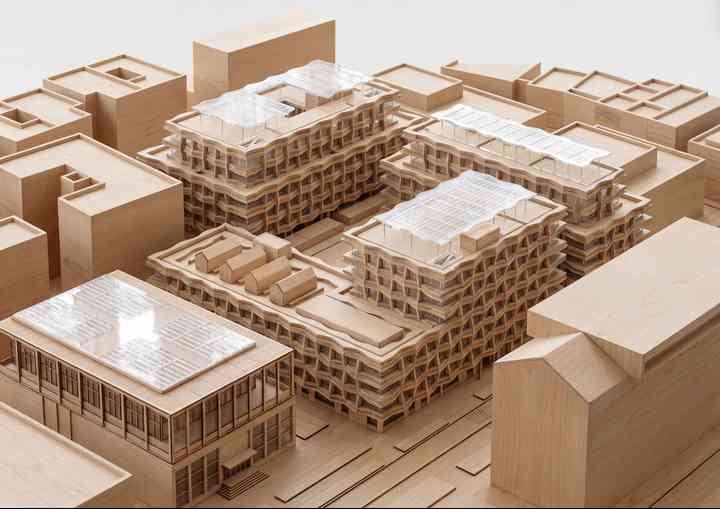
In 2023, in line with the "Paris Smart City 2050" ecological transition plan initiated in 2014 by the agency Vincent Callebaut Architectures on the basis of the "Climate-Air-Energy Plan" for the City of Paris and the Municipal Services of the Urban Ecology, our team of architects continues to explore, via new artificial intelligence tools, the concept of climate and energy solidarity between energy-intensive Haussmann buildings and positive energy biomimetic architectures inspired by both shapes and structures. and ecosystem feedback loops.
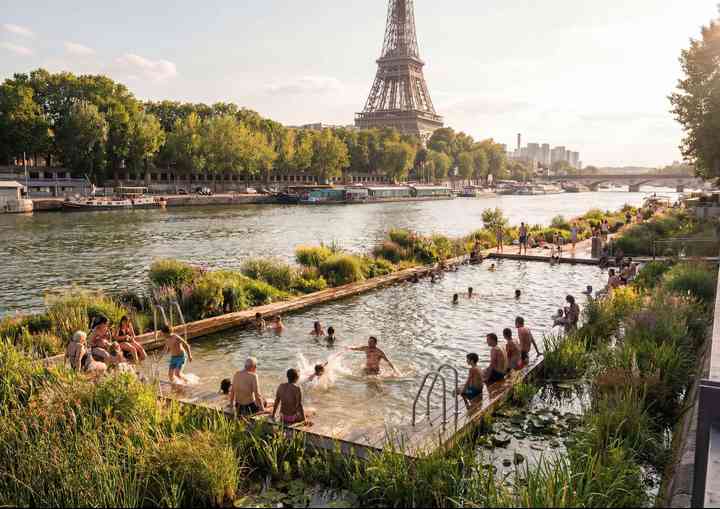
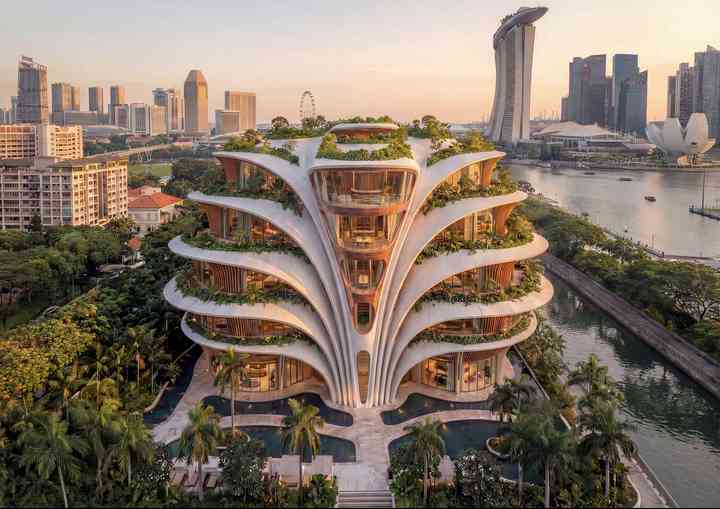
Through a sensitive and contemporary dialogue, which preserves the intrinsic historical heritage of the French capital, it is first a question of creating islands of urban freshness by repatriating nature, biodiversity and urban agriculture in permaculture at the heart of the city. Then, these "Archibiotics" (Archi+Bio+ICT) aim to massively integrate renewable energies into buildings constructed from biobased materials (as cross laminated timber, rammed earth, hempcrete, solid structural stone, bamboo, microalgae, mycelium, and straw) and producing their own energy and recycling their own waste into resources, to achieve the national objective of carbon neutrality in 2050.
The result is a fair symbiosis of the Humanity-Nature couple, futuristic bio-inspired architectures that rely on the high degree of engineering of French know-how, its craftsmanship and its cutting-edge industry. This desire to invent a resilient urbanism, on a human scale, imagined for and in consultation with Parisians, could be part of a new campaign entitled “Resilient Paris, green Paris, breathable Paris”.
Vincent Callebaut, Lead Architect
VINCENT CALLEBAUT ARCHITECTURES
Préfet de la Seine de 1853 à 1870, le baron Haussmann a dirigé les transformations de Paris, durant le Second Empire sous l’égide de Napoléon III, en approfondissant le vaste plan de rénovation établi par la commission Siméon. Les transformations sont telles que l'on parle de bâtiments « haussmanniens » pour les nombreux édifices construits le long des larges avenues percées dans Paris sous sa responsabilité, les travaux réalisés ayant donné à l'ancien Paris médiéval le visage qu'on lui connaît aujourd'hui.
Haussmann souhaitait instaurer une politique facilitant l'écoulement des flux, aussi bien de population, de marchandises que d’air et d’eau, convaincu par les théories hygiénistes héritées des Lumières et qui se sont diffusées à la suite de l’épidémie de choléra de 1832. Cette campagne fut intitulée « Paris embellie, Paris agrandie, Paris assainie ».
En 2023, dans la lignée du plan de transition écologique « Paris Smart City 2050 » initié en 2014 par l’agence Vincent Callebaut Architectures sur la base du « Plan Climat-Air-Energie » pour la Mairie de Paris et les Services Municipaux de l’Ecologie Urbaine, notre équipe d’architectes continue d’explorer via les nouveaux outils d’intelligence artificielle le concept de solidarité climatique et énergétique entre les bâtiments haussmanniens énergivores et les architectures biomimétiques à énergie positive inspirées aussi bien par les formes que par les structures et les boucles de rétroactions écosystémiques.
A travers un dialogue sensible et contemporain, qui préserve le patrimoine historique intrinsèque de la capitale française, il s’agit tout d’abord de créer des ilots de fraicheur urbains en rapatriant la nature, la biodiversité et l’agriculture urbaine en permaculture au cœur de la cité. Ensuite, ces « Archibiotics » (Archi+Bio+TIC) visent à intégrer massivement les énergies renouvelables au sein de bâtiments construits en matériaux biosourcés et géosourcés (comme le bois lamellé-croisé, le pisé, le béton de chanvre, la pierre massive structurelle, le bambou, les microalgues, le mycélium et la paille) et produisant leur propre énergie et recyclant leurs propres déchets en ressources, pour atteindre l’objectif national de neutralité carbone en 2050.
En résulte, une juste symbiose du couple Homme-Nature, des architectures futuristes bio-inspirées qui misent sur le haut degré de technicité du savoir-faire français, de son artisanat et de son industrie de pointe. Cette volonté d’inventer un urbanisme résilient, à échelle humaine, imaginé pour et en concertation avec les parisiens, pourrait s’inscrire dans une nouvelle campagne intitulée « Paris résilient, Paris verdoyant, Paris respirant ».
Vincent Callebaut, Lead Architect
VINCENT CALLEBAUT ARCHITECTURES
Copyright : Vincent Callebaut Architectures
All rights reserved.