Stealthy Bioconcrete Villas,
Ostend 2025,
North Sea, Belgium
THEME : Stealthy Bioconcrete Villas Based on Mollusk Shells
LOCATION : North Sea, Ostend, Belgium 2023
STATUS : Schematic Design


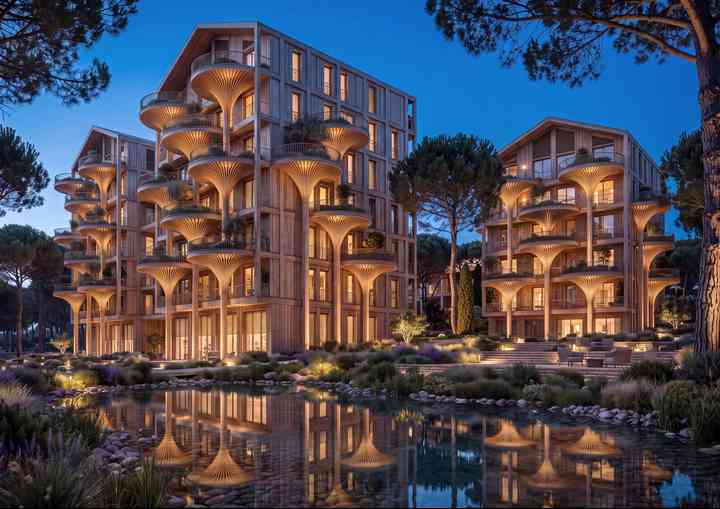
In line with Land’Art, the Dunes project is at the heart of the North Sea landscape and locally uses the natural materials of this marine ecosystem.
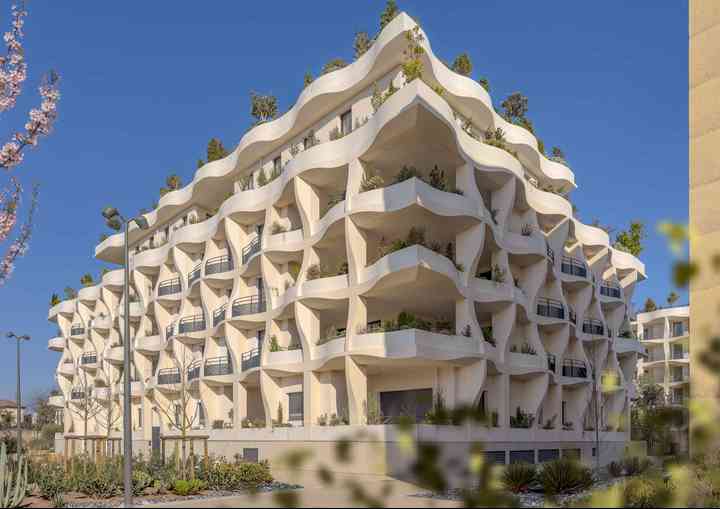
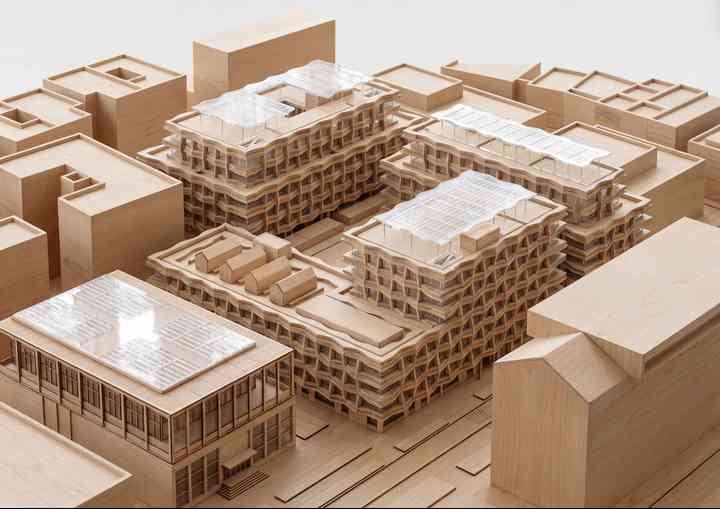
Delicately located along the melancholy Belgian coast characterized by its long tides and its dunes covered with sand reeds, the project proposes the construction of a cluster of generously curved villas buried discreetly in the dunes, under tall grass and wildlife savage.
Wishing to link art and life, this project could be described as “Sandworks” and humbly placed in parallel with the “Earthworks” and “Environmental Arts” of contemporary American artists such as Robert Smithson & James Turrell.
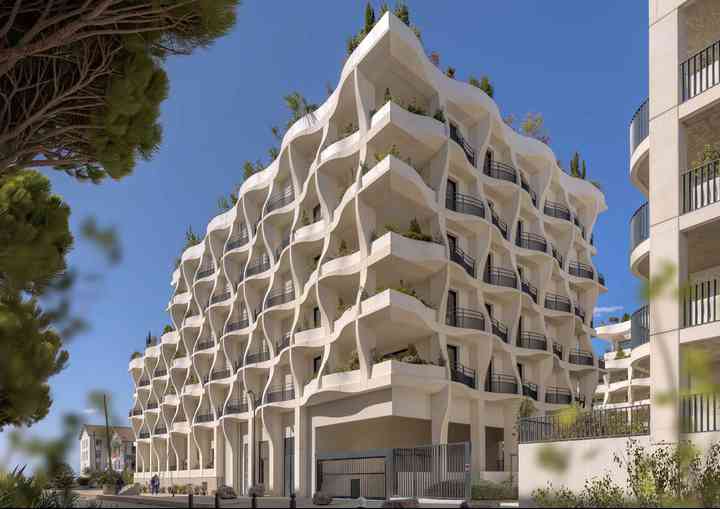
These bio-inspired villas are designed in self-healing bio-concrete, made locally from mollusk shells (such as those of crayfish, mussels, oysters, clams or sea snails). Here the granular skeleton of traditional concrete is replaced by this aquatic waste of shellfish recycled and recovered as resources, thus enabling the possibility of setting up an efficient blue circular economy with low environmental impact.
The composition of this bio-concrete has been enriched with spores of bacteria and fungi which give it healing properties through bio-mineralization. The production of calcium carbonate by these micro-organisms brought into contact with water infiltrates any possible crack allowing the bio-concrete to self-heal for longer mechanical resistance and durability of the building.
The maternal curves of the villas are found in the interior designs and all the furniture is designed taking inspiration from the shapes and structures of the pebbles and shells present on the beach. For greater visual permeability between the inside and the outside, the furniture is also made of massive natural stones, mother-of-pearl and recycled algae fibers.
These dune-shaped villas are intended to be minimalist, invisible and stealthy, to better be forgotten by blending into the seascape and its spray.
VINCENT CALLEBAUT ARCHITECTURES
www.vincent.callebaut.org
Dans la lignée du Land’Art, le projet Dunes s’inscrit au cœur du paysage de la Mer du Nord et met localement en œuvre les matériaux naturels de cet écosystème marin.
Implanté délicatement le long de la mélancolique côte belge caractérisée par ses longues marées et ses dunes couvertes de roseaux des sables, le projet propose la construction d’un cluster de villas aux courbes généreuses enfouies discrètement dans les dunes, sous les hautes herbes et la faune sauvage.
Désirant lier l’art et la vie, ce projet pourrait être qualifiée de « Sandworks » et mis humblement en parallèle avec les « Earthworks » et « Environmental Arts » des artistes contemporains américains tels que Robert Smithson & James Turrell.
Ces villas bio-inspirées sont conçues en bio-béton auto-cicatrisant, fabriqué localement à partir de coquilles de mollusques (comme celles des écrevisses, des moules, des huîtres, des palourdes ou des escargots de mer). Ici le squelette granulaire du béton traditionnel est remplacé par ces déchets aquatiques de coquillages recyclés et valorisés en ressources, actant ainsi la faisabilité de mettre en place une économie circulaire bleue performante et à faible impact environnemental.
La composition de ce bio-béton a été enrichie avec des spores de bactéries et de champignons qui lui confèrent des propriétés cicatrisantes par bio-minéralisation. La production de carbonate de calcium par ces micro-organismes mis au contact de l’eau s’infiltre dans toute éventuelle fissure permettant au bio-béton de s’auto-guérir en vue d’une plus longue résistance mécanique et durabilité du bâti.
Les courbes maternelles des villas se retrouvent dans les aménagements intérieurs et tout le mobilier est dessiné en s’inspirant des formes et des structures des galets et coquillages présents sur la plage. Pour une plus grande perméabilité visuelle entre le dedans et le dehors, le mobilier est également composé de pierres naturelles massives, de nacre et de fibres d’algues recyclées.
Ces villas en forme de dunes se veulent minimalistes, invisibles et furtives, pour mieux se faire oublier en se confondant dans le paysage marin et ses embruns.
VINCENT CALLEBAUT ARCHITECTURES
www.vincent.callebaut.org
Copyright : Vincent Callebaut Architectures
All rights reserved.