Regenerative Hospitality,
Singapore 2026,
Republic of Singapore
PROGRAM : Boutique Hotel, 65 bedrooms and amenities
LOCATION : Singapore
TYPE : Private Commission
GREEN CERTIFICATIONS : BCA Green Mark Platinum + Super Low Energy (SLE, ≥60%)
SURFACE AREA : 5450 m²
STATUS : Design Development
COMPLETION : Expected 2030


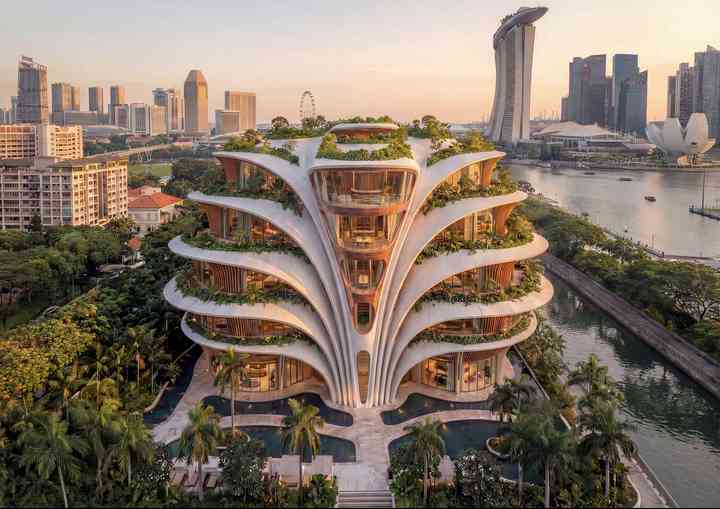
What if hospitality could become a true laboratory for regenerative architecture? In Singapore, at the heart of Marina Bay, the MANTA HOTEL project explores this ambition by radically rethinking how a building can interact with its environment. More than a place of accommodation, it emerges as a living ecosystem—capable of generating energy, restoring biodiversity, and enhancing human well-being. Inspired by the organic fluidity of the manta ray, the project embodies a convergence of biomimicry, advanced engineering, and applied ecology.
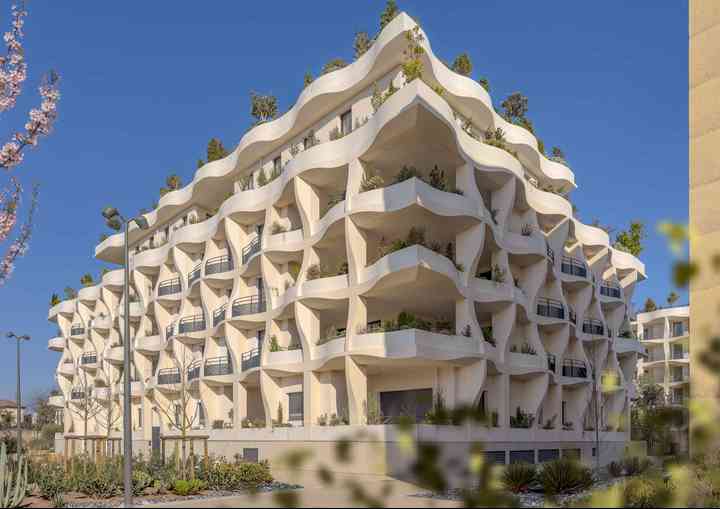
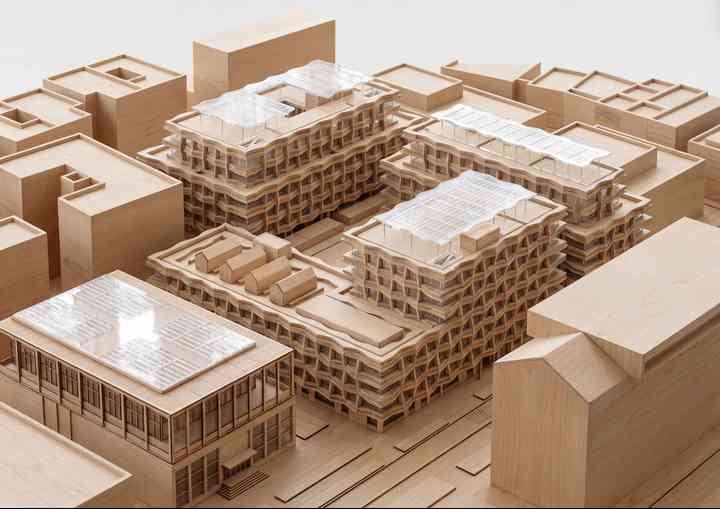
The design of MANTA HOTEL originates from the observation of living systems. Like a manta ray gliding through ocean currents, the building unfolds a fluid, aerodynamic silhouette, expressed through a series of hyperbolic paraboloid balconies. This complex geometry allows the structure to integrate seamlessly into Marina Bay’s skyline while optimizing airflow and natural ventilation.
Beyond its aesthetic dimension, this biomimetic approach generates a performative architecture: the building’s curves mitigate wind effects, enhance passive cooling, and maximize solar exposure. The envelope thus becomes an active interface between the tropical climate and interior spaces, creating conditions of comfort without excessive reliance on mechanical systems.
The project is grounded in a radically decarbonized construction logic. Its primary structure, composed of cross-laminated timber (CLT) sourced from sustainably managed forests, replaces conventional concrete and steel systems, significantly reducing the building’s carbon footprint. This structural choice is complemented by a palette of bio-based, recyclable, and regenerative materials designed to minimize impact across the entire life cycle.
The façades are prefabricated off-site to ensure high-quality execution while reducing construction disturbances. They combine recycled copper panels with an innovative bio-concrete made from coconut shells, achieving up to a 65% reduction in CO₂ emissions compared to conventional concrete. This hybridization of craftsmanship, innovation, and circular economy expresses a new aesthetic of sustainability, where material conveys meaning as much as performance.
MANTA HOTEL aims for full energy autonomy by combining multiple renewable sources. Roofs and active façades integrate next-generation solar panels, while biomass systems recover and valorize on-site organic waste. Inspired by the morphology of manta ray fins, hydrokinetic devices harness water movement to generate complementary energy.
This energy strategy is paired with a holistic approach to the built ecosystem. The project incorporates suspended gardens, micro-habitats for local fauna, and closed-loop water management systems. Architecture no longer merely limits its impact—it actively contributes to environmental regeneration by restoring ecological continuities and fostering biodiversity within a dense urban context.
With MANTA HOTEL, hospitality architecture reaches a decisive threshold: that of a regenerative model in which every component contributes to restoration rather than mere preservation. By weaving together biomimicry, constructive innovation, and energy autonomy, the project outlines a new generation of buildings capable of engaging in dialogue with their environment while enriching urban ecosystems. More than a technological demonstration, MANTA HOTEL proposes a vision—that of a living architecture, serving climate, life, and experiential hospitality.
© Vincent Callebaut Architectures, Paris
Et si l’hôtellerie devenait un véritable laboratoire d’innovation pour l’architecture régénérative ? À Singapour, au cœur de Marina Bay, le projet MANTA HOTEL explore cette ambition en repensant radicalement la manière dont un bâtiment peut interagir avec son environnement. Plus qu’un lieu d’accueil, il s’affirme comme un écosystème vivant, capable de produire de l’énergie, de restaurer la biodiversité et d’améliorer le bien-être humain. Inspiré par la fluidité organique de la raie manta, le projet incarne une convergence entre biomimétisme, ingénierie avancée et écologie appliquée.
Le design du MANTA HOTEL puise son origine dans l’observation du vivant. À l’image de la raie manta glissant dans les courants marins, le bâtiment déploie une silhouette fluide et aérodynamique, matérialisée par une série de balcons en forme de paraboloïdes hyperboliques. Cette géométrie complexe permet à la structure de s’intégrer harmonieusement dans la skyline de Marina Bay tout en optimisant les flux d’air et la ventilation naturelle.
Au-delà de sa dimension esthétique, cette approche biomimétique génère une architecture performative : les courbes du bâtiment réduisent les effets de vent, favorisent le rafraîchissement passif et maximisent les surfaces d’exposition solaire. L’enveloppe devient ainsi une interface active entre le climat tropical et les espaces intérieurs, créant des conditions de confort sans dépendance excessive aux systèmes mécaniques.
Le projet s’inscrit dans une logique constructive radicalement décarbonée. La structure principale en bois lamellé-croisé (CLT), issu de forêts gérées durablement, remplace les systèmes traditionnels en béton et acier, réduisant significativement l’empreinte carbone du bâtiment. Ce choix structurel s’accompagne d’une palette de matériaux biosourcés, recyclables et régénératifs, conçus pour minimiser leur impact sur l’ensemble du cycle de vie.
Les façades, quant à elles, sont préfabriquées hors site afin d’optimiser la qualité d’exécution et de limiter les nuisances sur chantier. Elles associent des panneaux de cuivre recyclé à un bio-béton innovant à base de coques de noix de coco, permettant de réduire jusqu’à 65 % les émissions de CO₂ par rapport à un béton conventionnel. Cette hybridation entre artisanat, innovation et économie circulaire traduit une nouvelle esthétique de la durabilité, où la matière devient porteuse de sens autant que de performance.
MANTA HOTEL vise une autonomie énergétique complète en combinant plusieurs sources renouvelables. Les toitures et façades actives intègrent des panneaux solaires de nouvelle génération, tandis que des systèmes biomasse valorisent les déchets organiques produits sur site. Inspirés par la morphologie des nageoires de la raie manta, des dispositifs hydrocinétiques exploitent les mouvements de l’eau pour générer de l’énergie complémentaire.
Cette stratégie énergétique s’accompagne d’une approche holistique de l’écosystème bâti. Le projet intègre des jardins suspendus, des micro-habitats pour la faune locale et des dispositifs de gestion de l’eau en circuit fermé. L’architecture ne se contente plus de limiter son impact : elle participe activement à la régénération des milieux, en recréant des continuités écologiques et en favorisant la biodiversité en contexte urbain dense.
Avec MANTA HOTEL, l’architecture hôtelière franchit un cap décisif : celui d’un modèle régénératif où chaque composant du projet contribue à restaurer plutôt qu’à simplement préserver. En articulant biomimétisme, innovation constructive et autonomie énergétique, le projet esquisse une nouvelle génération de bâtiments capables de dialoguer avec leur environnement et d’enrichir les écosystèmes urbains. Plus qu’une démonstration technologique, MANTA HOTEL propose une vision : celle d’une architecture vivante, au service du climat, du vivant et de l’hôtellerie expérientielle.
© Vincent Callebaut Architectures, Paris
Copyright : Vincent Callebaut Architectures
All rights reserved.